
Address
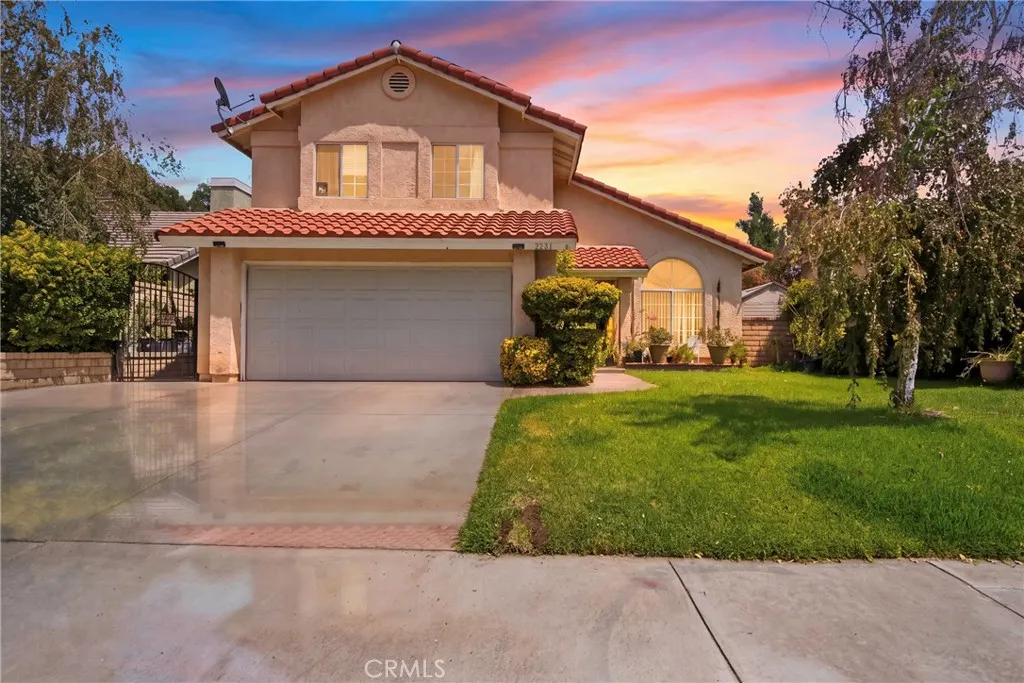
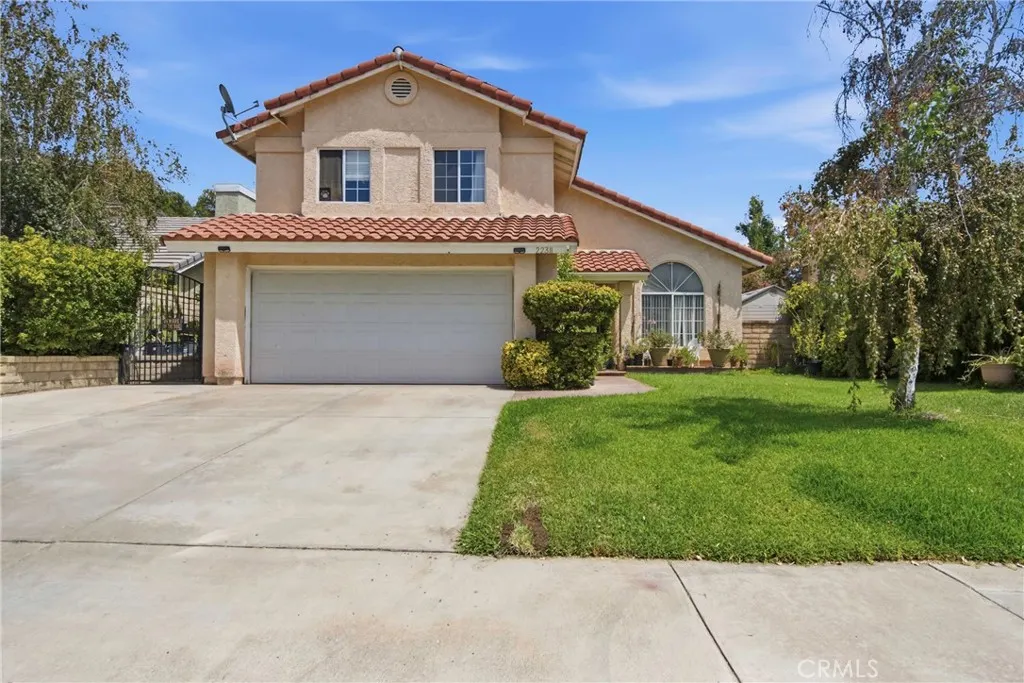
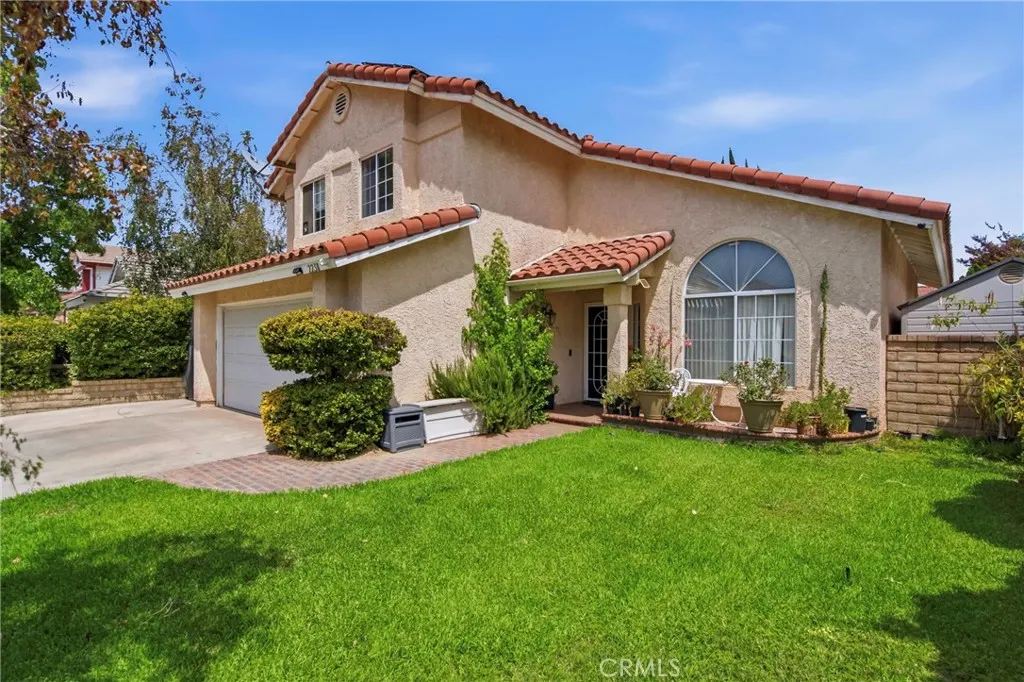
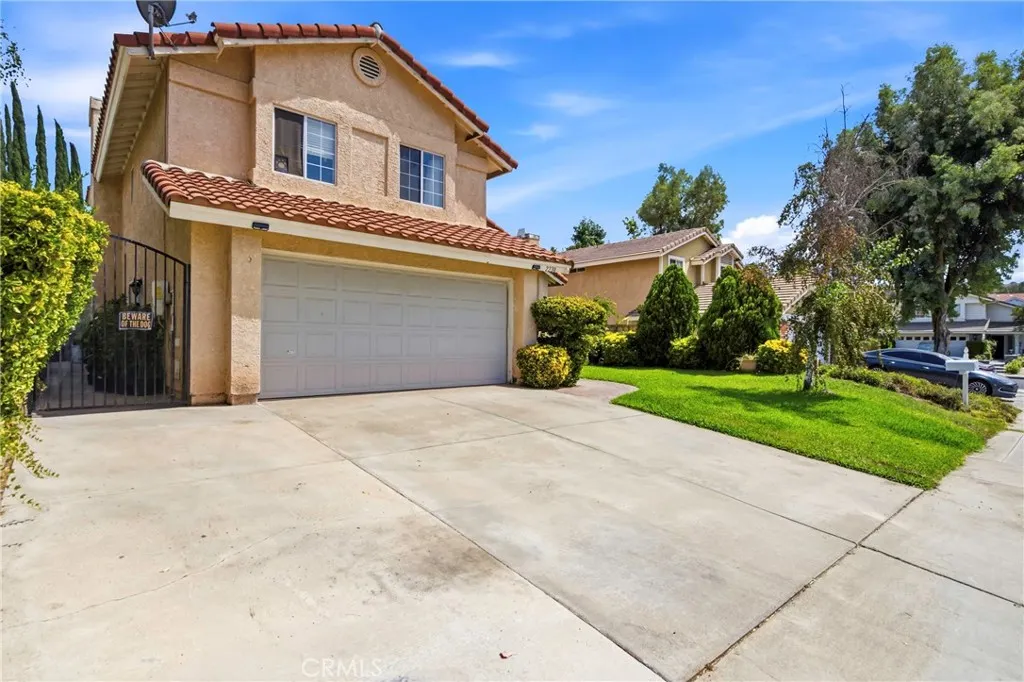
22311 Cardiff, Saugus, CA
Price
$ 860,000
Property Attributes
- MLS#NS26186716
- TypeSingle Family
- Listing Status Active
- CountyLos Angeles
- CitySaugus
- Area Circle J Ranch
- NeighborhoodCircle J Ranch Estates (CJRE)
- Zip91350
- Style
- Year Built1988
- Price$ 860,000
- Bedrooms4
- Full Bathrooms2
- Half Bathrooms0
- Sqr Footage1635
- Lot Size0.1493 Acres
Data Source:
California Regional MLS (CRMLS)
Property Description
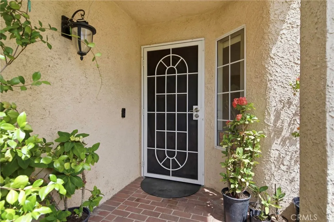
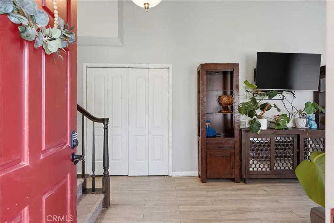
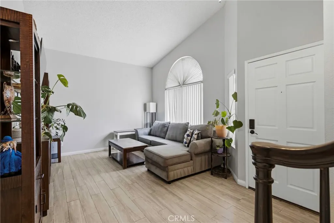
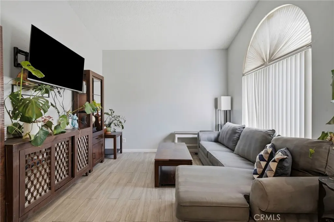
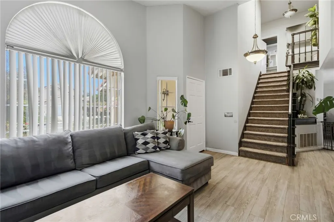
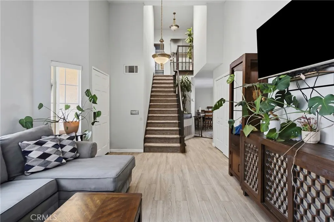
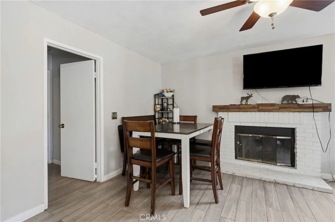
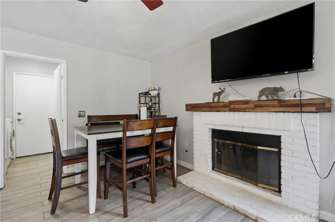
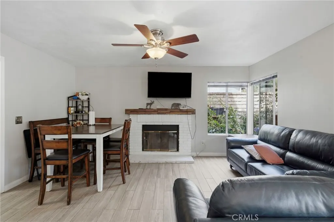
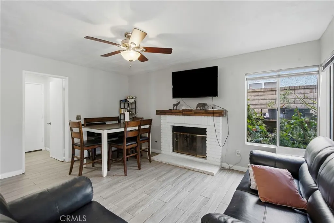
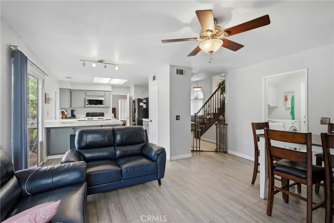
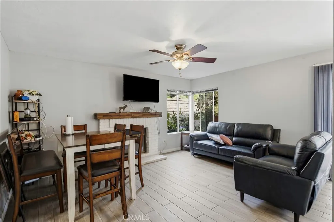
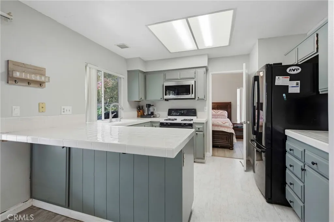
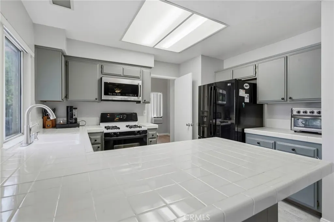
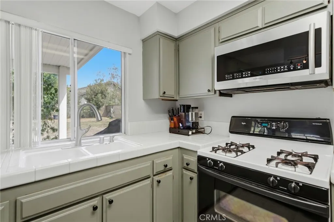
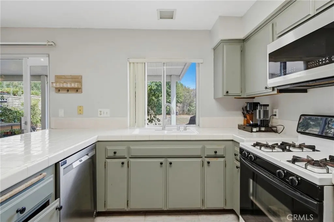
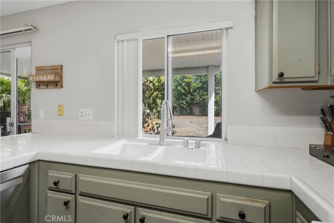
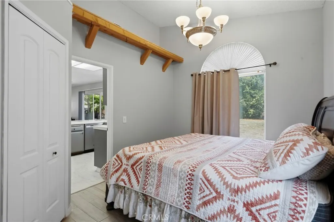
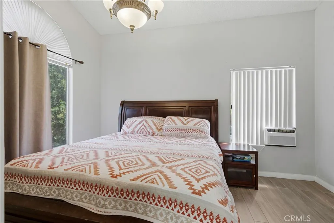
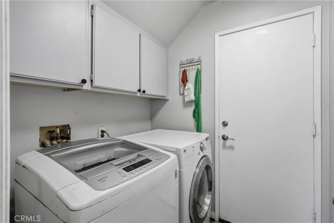
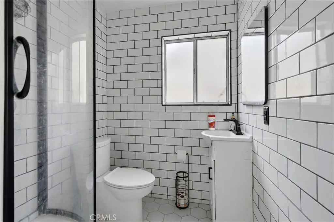
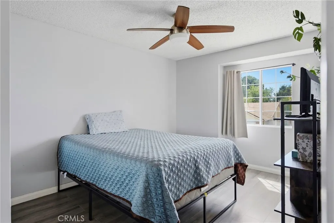
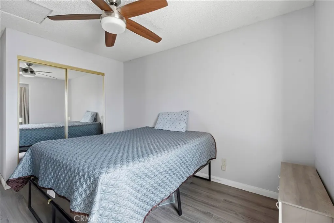
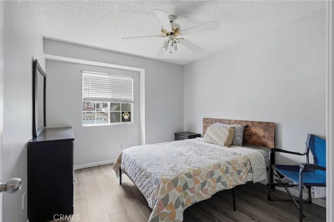
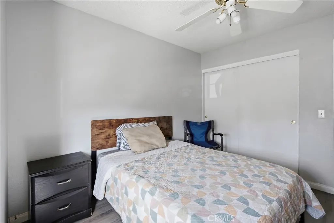
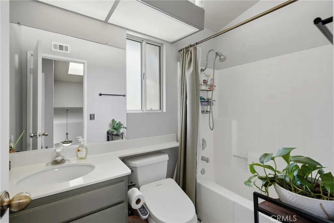
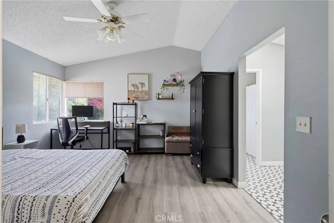
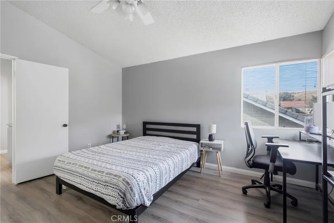
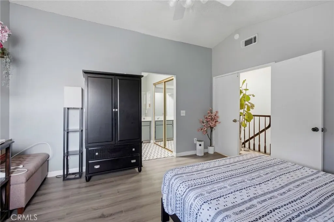
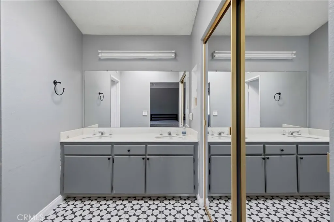
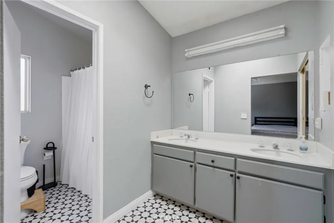
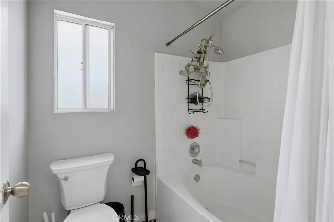
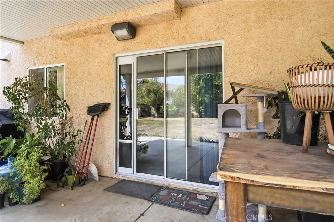
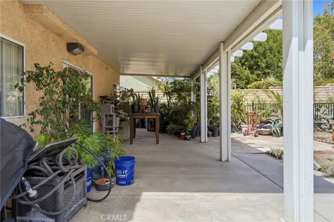
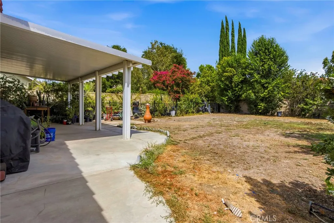
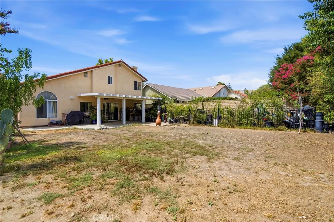
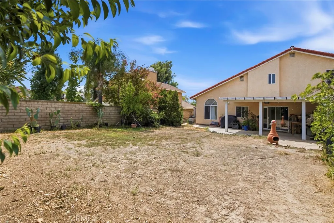
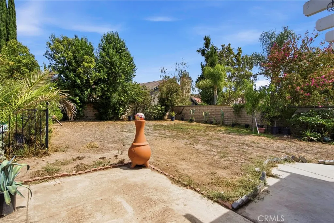
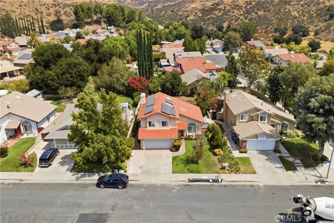
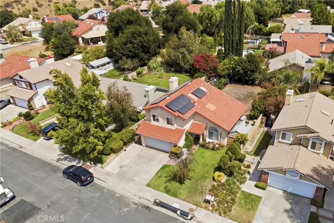
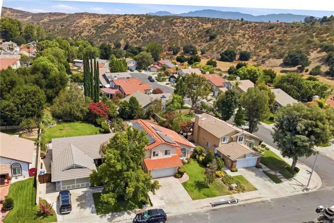
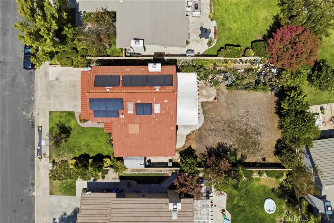
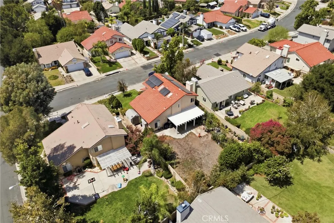
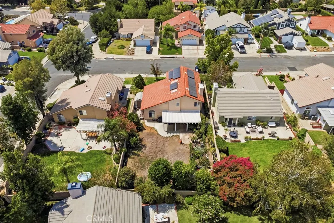
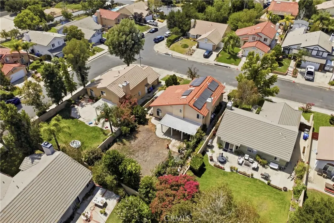
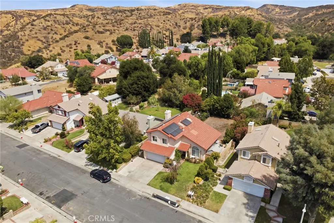
Welcome to 22311 Cardiff Drive, located in the desirable Circle J Ranch community of Santa Clarita! This spacious two-story home offers 1,635 sq. ft. of living space with a bright and inviting floor plan designed for comfortable everyday living and entertaining. The main level features generous living and dining areas, a cozy fireplace, indoor laundry, and a versatile downstairs bonus room offering flexibility for a home office, guest space, playroom, or potential additional bedroom. The downstairs bathroom has also been enhanced with a shower for added convenience. Upstairs you'll find the home's three bedrooms, including the primary suite. Step outside to a generously sized backyard with a covered patio, ample concrete space, and plenty of room to relax, entertain, or create your own outdoor retreat. An attached two-car garage and owned solar completes the home. Conveniently located near shopping, dining, parks, schools, and commuter routes.
| Price History | |
|---|---|
| 9/1/2026 | Listed $860,000 |
General Features
| Living Area | 1635 |
|---|---|
| Sewer | Public Sewer |
| Heating | Central |
| Cooling | Central Air |
| Garage Spaces | 2 |
| Pool Features | None |
| Year Built | 1988 |
| View | None |
| Stories Count | 2 |
| Levels | Two |
| Property Subtype | Single Family Residence |
| Community Features | Sidewalks |
| County | Los Angeles |
| New Construction | false |
| Property Type | Residential |
| HOA | false |
| Attached Garage | true |
| Subdivision Name | Circle J Ranch Estates (CJRE) |
| Garage Y/N | true |
| Full Baths | 2 |
| Special Listing Conditions | Standard |
| Status | Active |
| Directions | I-5 S, exit Magic Mountain Pkwy, L on Magic Mountain, R on McBean, L on Wiley Canyon, L on Via Princessa, R on Claibourne, L on Stratford, R on Oxford, L on Cardiff. Property on right. Agent Remarks |
| City | Saugus |
| Entry Location | Main |
| Senior Community Y/N | false |
| High School District | Other |
| Number Of Units Total | 1 |
| MLS Area | CJRC - Circle J Ranch |
| Lot Size Units | Square Feet |
| Lot Size Square Feet | 6505 |
| Listing Terms | Cash,Conventional,1031 Exchange,FHA,Fannie Mae,Freddie Mac |
| Property Attached Y/N | false |
| Land Lease Y/N | false |
| Additional Parcels Y/N | false |
| Lease Considered Y/N | false |
| Structure Type | House |
| Living Area Units | Square Feet |
| Standard Status | Active |
| Occupancy Type | Owner |
| Year Built Source | Public Records |
| Tax Lot | 73 |
| Property Sub Type Additional | Single Family Residence |
| PostalCity | SANTA CLARITA |
Interior Features
| Interior Amenities | All Bedrooms Up |
|---|---|
| Fireplace Features | Dining Room |
| Total Stories | 2 |
| Common Walls | No Common Walls |
| Air Conditioning Y/N | true |
| Heating Y/N | true |
| Fireplace Y/N | true |
| Laundry Features | Inside |
| Total Bedrooms | 4 |
| Entry Level | 1 |
| Main Level Bathrooms | 1 |
| LivingAreaSource | Assessor |
| Total Baths | 2 |
Exterior Features
| Lot Features | Back Yard,Front Yard |
|---|---|
| Water Source | Public |
| Total Parking | 2 |
| Lot Size Area | 6505 |
| Lot Size Acres | 0.1493 |
| Private Pool | false |
| Lot Size Source | Assessor |
Amenities
- Foreclosure
- Views
- Short Sale
- New Construction
- Adult 55+
- Lease To Own
- No HOA Fees
- Furnished
- Primary On Main
- Air Conditioning
- Seller Finance
- Green
- Fixer Upper
- Horse
- Golf
- Fireplace
- Deck
- Garage
- Basement
- Pool
Property vs Single Family Average in 91350
Price
Year Built
 Based on information from California Regional Multiple Listing Service, Inc. as of September 20, 2026 4:54 AM UTC This information is for your personal, non-commercial use and may not be used for any purpose other than to identify prospective properties you may be interested in purchasing. Display of MLS data is usually deemed reliable but is NOT guaranteed accurate by the MLS. Buyers are responsible for verifying the accuracy of all information and should investigate the data themselves or retain appropriate professionals. Information from sources other than the Listing Agent may have been included in the MLS data. Unless otherwise specified in writing, Broker/Agent has not and will not verify any information obtained from other sources. The Broker/Agent providing the information contained herein may or may not have been the Listing and/or Selling Agent.
 This information is deemed reliable but not guaranteed. You should rely on this information only to decide whether or not to further investigate a particular property. BEFORE MAKING ANY OTHER DECISION, YOU SHOULD PERSONALLY INVESTIGATE THE FACTS (e.g.square footage and lot size) with the assistance of an appropriate professional. You may use this information only to identify properties you may be interested in investigating further. All uses except for personal, non-commercial use in accordance with
 Based on information from California Desert Association of Realtors as of September 20, 2026 4:30 AM UTC The information being provided by California Desert Association of Realtors, SoCalMLS, CRISNet MLS, and CARETS is for the consumer's personal, non-commercial use and may not be used for any purpose other than to identify prospective properties consumer may be interested in purchasing. Any information relating to real estate for sale referenced on this web site comes from the Internet Data Exchange
 OneKey® MLS required Copyright, Source of Data and Disclaimer for IDX display
Information Copyright 2026, OneKey® MLS. All Rights Reserved.
The source of the displayed data is either the property owner or public record provided by non-governmental third parties. It is believed to be reliable but not guaranteed. This information is provided exclusively for consumers' personal, non-commercial use.
The data relating to real estate for sale on this website comes in part from the
OneKey® MLS required Copyright, Source of Data and Disclaimer for IDX display
Information Copyright 2026, OneKey® MLS. All Rights Reserved.
The source of the displayed data is either the property owner or public record provided by non-governmental third parties. It is believed to be reliable but not guaranteed. This information is provided exclusively for consumers' personal, non-commercial use.
The data relating to real estate for sale on this website comes in part from the
