
Price Reduction - Views
Address
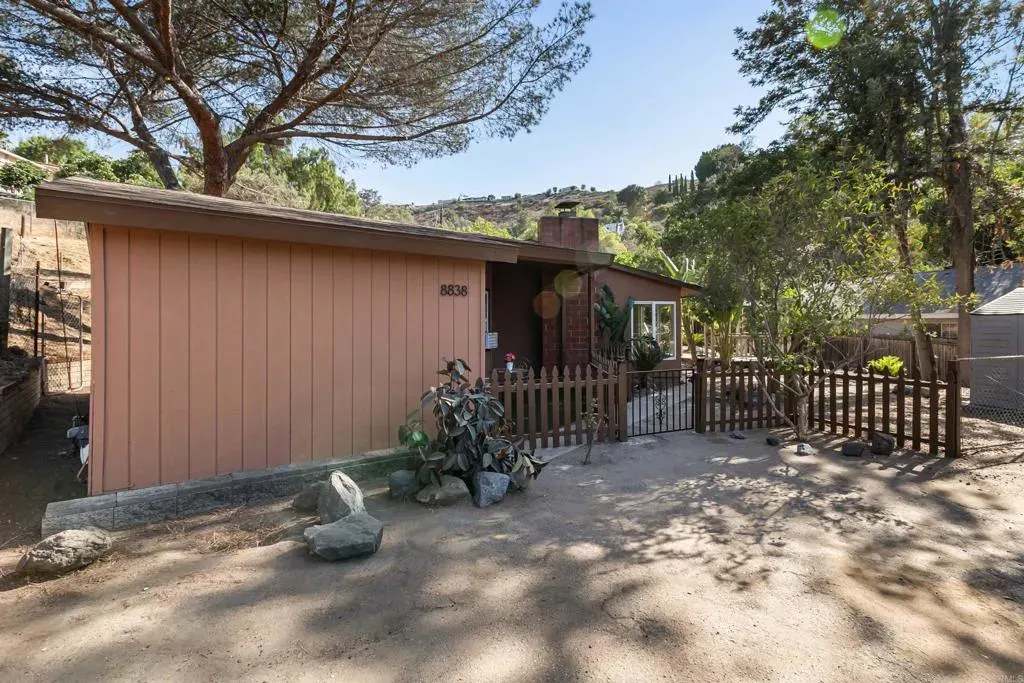
8838 Cherry Road, Lakeside, CA
Price
$ 694,000
Property Attributes
- MLS#PTP2605662
- TypeSingle Family
- Listing Status ACTIVE
- CountySAN DIEGO
- CityLakeside
- AreaWintergarden
- NeighborhoodGolden Ridge
- Zip92040
- StyleTraditional
- Year Built1958
- Price$ 694,000
- Bedrooms2
- Full Bathrooms1
- Half Bathrooms0
- Sqr Footage754
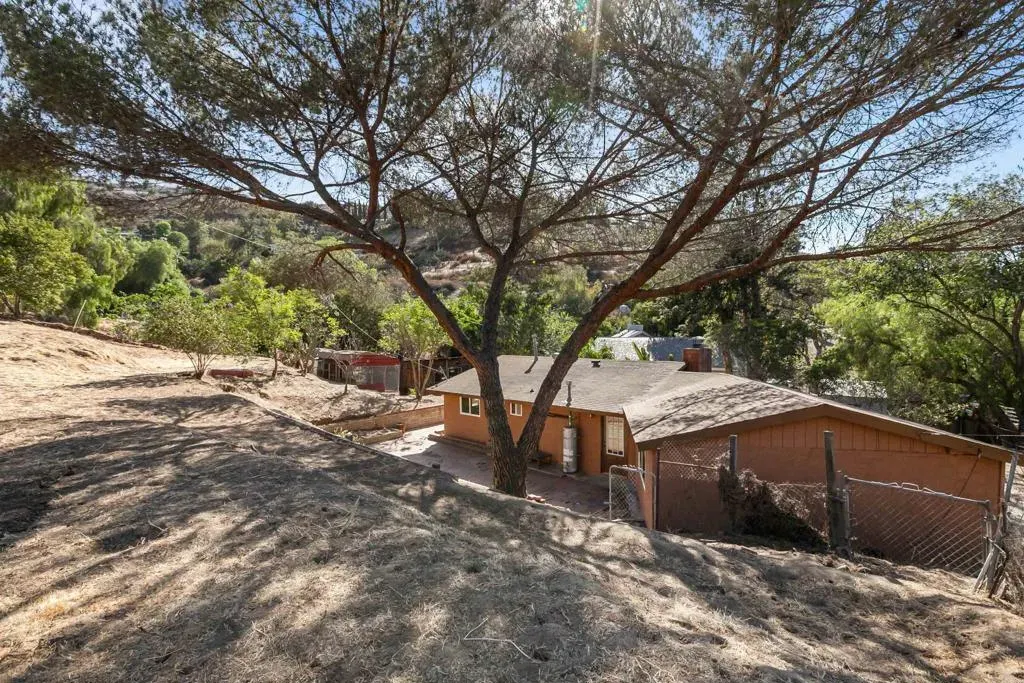
- Lot Size0.459986 Acres
Data Source:
San Diego Regional MLS (SDMLS)
Property Description
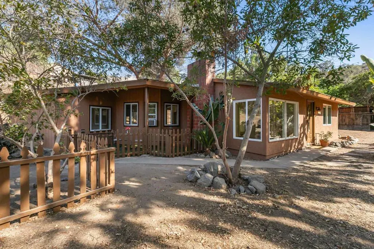
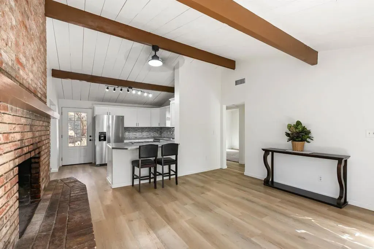
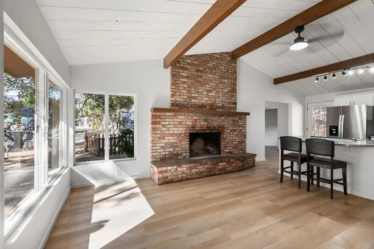
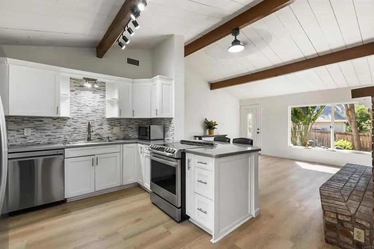
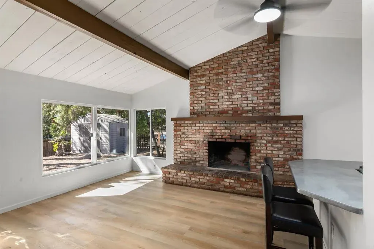
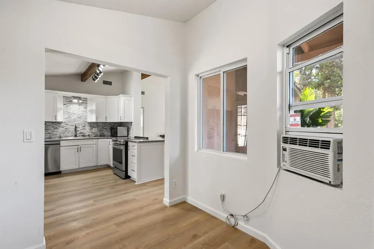
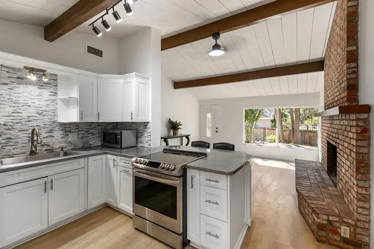
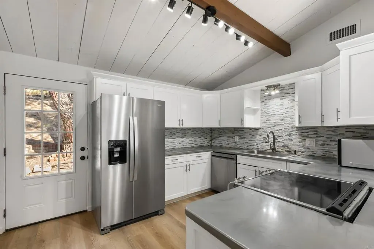
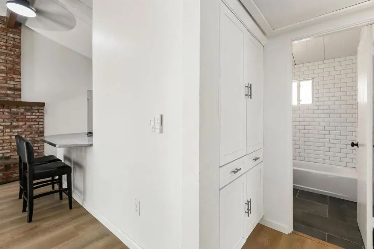
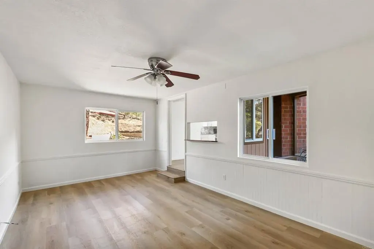
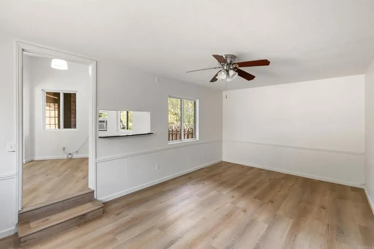
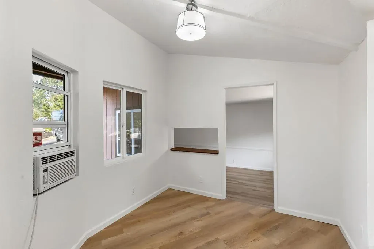
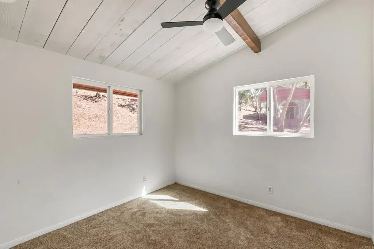
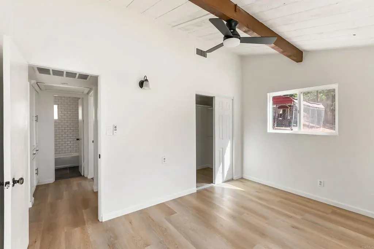
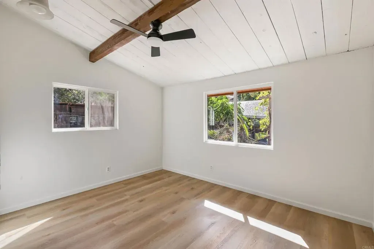
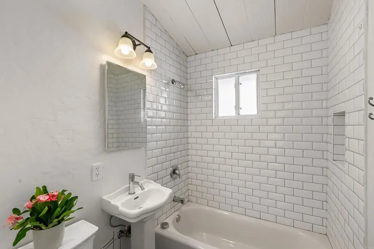
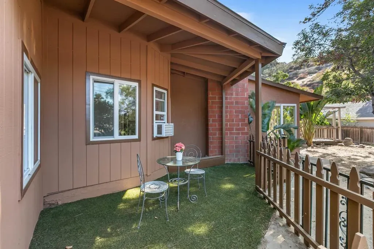
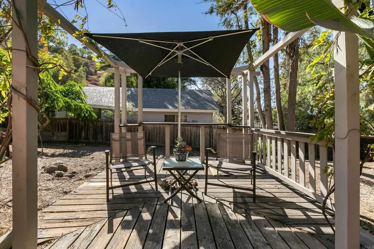
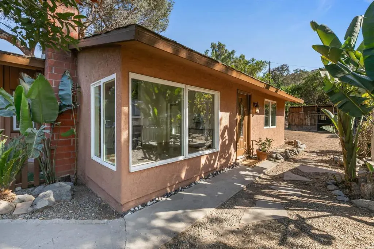
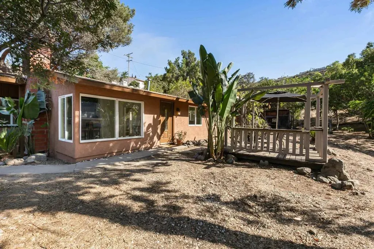
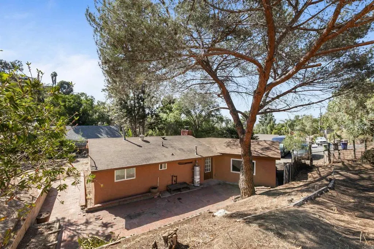
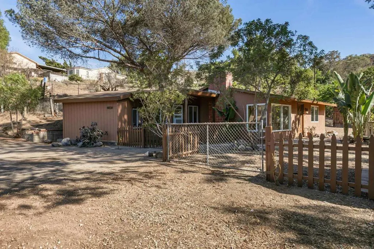
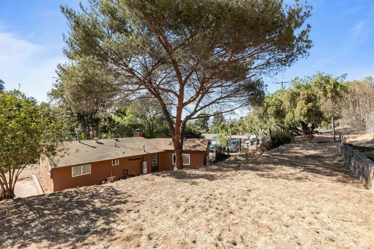
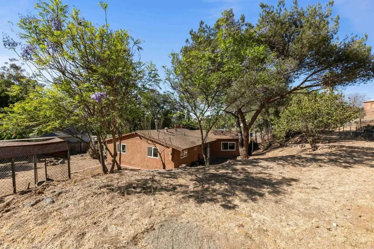
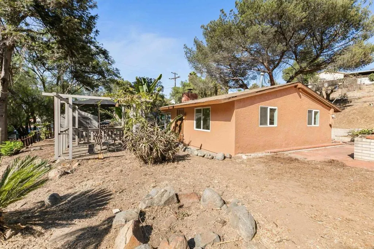
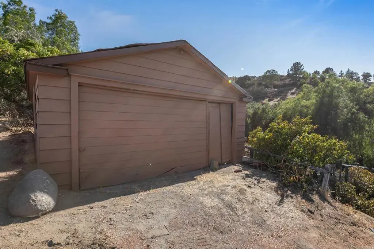
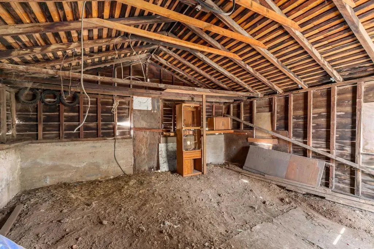
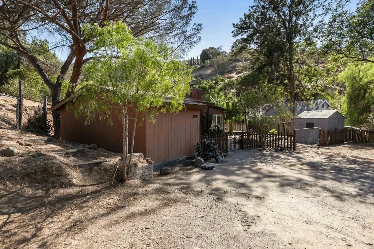
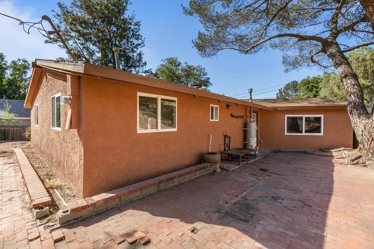
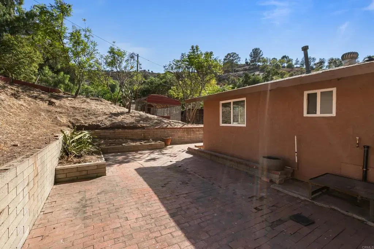
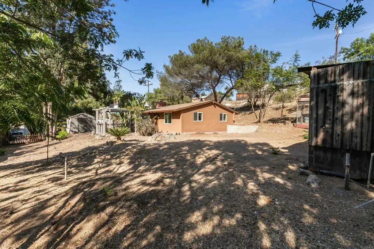
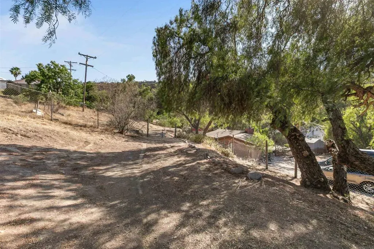
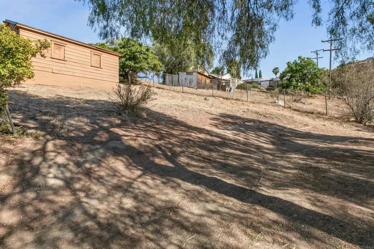
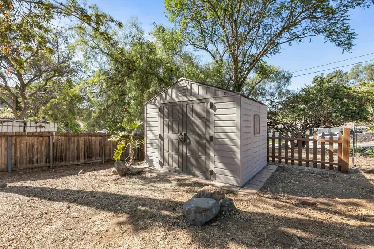
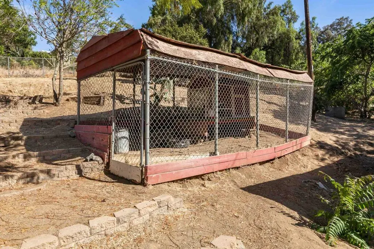
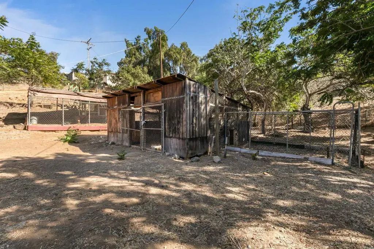
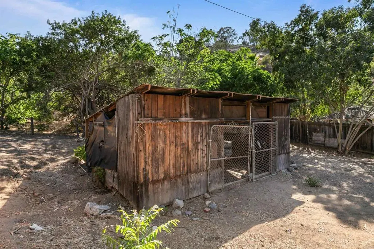
Welcome to this charming 2 bedroom room, 1 bath home in desirable Lakeside, CA - perfect for first-time buyers, young families, or anyone seeking affordable East County living with room to grow. Enjoy true country living just minutes from freeways, lakes, trails, shopping, and 30 minutes away from beaches. The spacious detached garage offers excellent flexibility as a workshop or hobby space, and the horse-friendly property provides room for horses. Plenty of parking is available for boats and RVs. An extra room can easily serve as a third bedroom, family room, or office. Termite work has been completed (Sections 1 and 2). Don't miss this Lakeside opportunity with workshop potential and equestrian possibilities.
| Price History | |
|---|---|
| 7/28/2026 | Listed $699,000 |
| 9/14/2026 | 1$694,000 |
General Features
| Sewer | Conventional Septic |
|---|---|
| Heating | Fireplace, Forced Air Unit |
| Cooling | Wall/Window |
| Utilities | Electricity Connected |
| Roof | Composition, Shake |
| Appliances | Dishwasher, Disposal, Refrigerator, Electric Oven, Water Line to Refr |
| Zoning | R-1:SINGLE |
| HOA Fee | 0.0 |
| Garage Spaces | 2.0 |
| Patio/Porch Features | Brick |
| Architectural Style | Traditional |
| Pool Features | N/K |
| Year Built | 1958 |
| View | Trees/Woods |
| Stories Count | 1 |
| Levels | 1 Story |
| Property Subtype | Detached |
| Accessibility | 32 Inch+ Wide Doors |
| County | San Diego |
| New Construction | No |
| Property Type | Residential |
| HOA | No |
| Attached Garage | No |
| Subdivision Name | Wintergarden (322) |
| Full Baths | 1 |
| Status | ACTIVE |
| Directions | Wintergardens to Golden Ridge to Cherry Rd. |
| City | Lakeside |
| Disclosures | Death on Property < 3 yrs |
| Senior Community Y/N | No |
| High School District | Grossmont Union High School Dist |
| Lot Size Units | Acres |
| Lot Size Square Feet | 20037.0 |
| Spa Features | N/K |
| Property Attached Y/N | No |
| Property Condition | Updated/Remodeled |
| Virtual Tour | https://www.propertypanorama.com/instaview/crmls/PTP2605662 |
| Building Area Units | Sqft |
| Living Area Units | Sqft |
| Standard Status | Active |
| Year Built Source | Assessor |
| Freehold | IDX |
Interior Features
| Interior Amenities | Beamed Ceilings, Copper Plumbing Full |
|---|---|
| Flooring | Carpet, Laminate |
| Fireplace Features | FP in Living Room, Masonry |
| Total Stories | 1 |
| Common Walls | No Common Walls |
| Air Conditioning Y/N | No |
| Heating Y/N | No |
| Fireplace Y/N | No |
| Laundry Features | Gas |
| Total Bedrooms | 2 |
| Entry Level | 1 |
| Total Baths | 1 |
Exterior Features
| Fencing | Fair Condition |
|---|---|
| Parking Features | Garage, Garage - Single Door |
| Total Parking | 2.0 |
| Lot Size Area | 0.46 |
| Building Area Total | 754.0 |
| Waterfront Y/N | No |
Amenities
- Foreclosure
- Views
- Short Sale
- New Construction
- Adult 55+
- Lease To Own
- No HOA Fees
- Furnished
- Primary On Main
- Air Conditioning
- Seller Finance
- Green
- Fixer Upper
- Horse
- Golf
- Fireplace
- Deck
- Garage
- Basement
- Pool
Property vs Single Family Average in 92040
Price
Year Built
Visits
 Based on information from California Regional Multiple Listing Service, Inc. as of September 17, 2026 4:19 AM UTC This information is for your personal, non-commercial use and may not be used for any purpose other than to identify prospective properties you may be interested in purchasing. Display of MLS data is usually deemed reliable but is NOT guaranteed accurate by the MLS. Buyers are responsible for verifying the accuracy of all information and should investigate the data themselves or retain appropriate professionals. Information from sources other than the Listing Agent may have been included in the MLS data. Unless otherwise specified in writing, Broker/Agent has not and will not verify any information obtained from other sources. The Broker/Agent providing the information contained herein may or may not have been the Listing and/or Selling Agent.
 This information is deemed reliable but not guaranteed. You should rely on this information only to decide whether or not to further investigate a particular property. BEFORE MAKING ANY OTHER DECISION, YOU SHOULD PERSONALLY INVESTIGATE THE FACTS (e.g.square footage and lot size) with the assistance of an appropriate professional. You may use this information only to identify properties you may be interested in investigating further. All uses except for personal, non-commercial use in accordance with
 Based on information from California Desert Association of Realtors as of September 17, 2026 3:54 AM UTC The information being provided by California Desert Association of Realtors, SoCalMLS, CRISNet MLS, and CARETS is for the consumer's personal, non-commercial use and may not be used for any purpose other than to identify prospective properties consumer may be interested in purchasing. Any information relating to real estate for sale referenced on this web site comes from the Internet Data Exchange
 OneKey® MLS required Copyright, Source of Data and Disclaimer for IDX display
Information Copyright 2026, OneKey® MLS. All Rights Reserved.
The source of the displayed data is either the property owner or public record provided by non-governmental third parties. It is believed to be reliable but not guaranteed. This information is provided exclusively for consumers' personal, non-commercial use.
The data relating to real estate for sale on this website comes in part from the
OneKey® MLS required Copyright, Source of Data and Disclaimer for IDX display
Information Copyright 2026, OneKey® MLS. All Rights Reserved.
The source of the displayed data is either the property owner or public record provided by non-governmental third parties. It is believed to be reliable but not guaranteed. This information is provided exclusively for consumers' personal, non-commercial use.
The data relating to real estate for sale on this website comes in part from the
